
Back to all projectsInquire About Similar Build
Modern ArchitectureCompleted
Executive Porch & Facade Residence
Saima Green Valley Society, Karachi500 Sq. Yards 2024
.jpeg)
PROJECT SPECIFICATIONS
Architectural Concept & Construction Scope
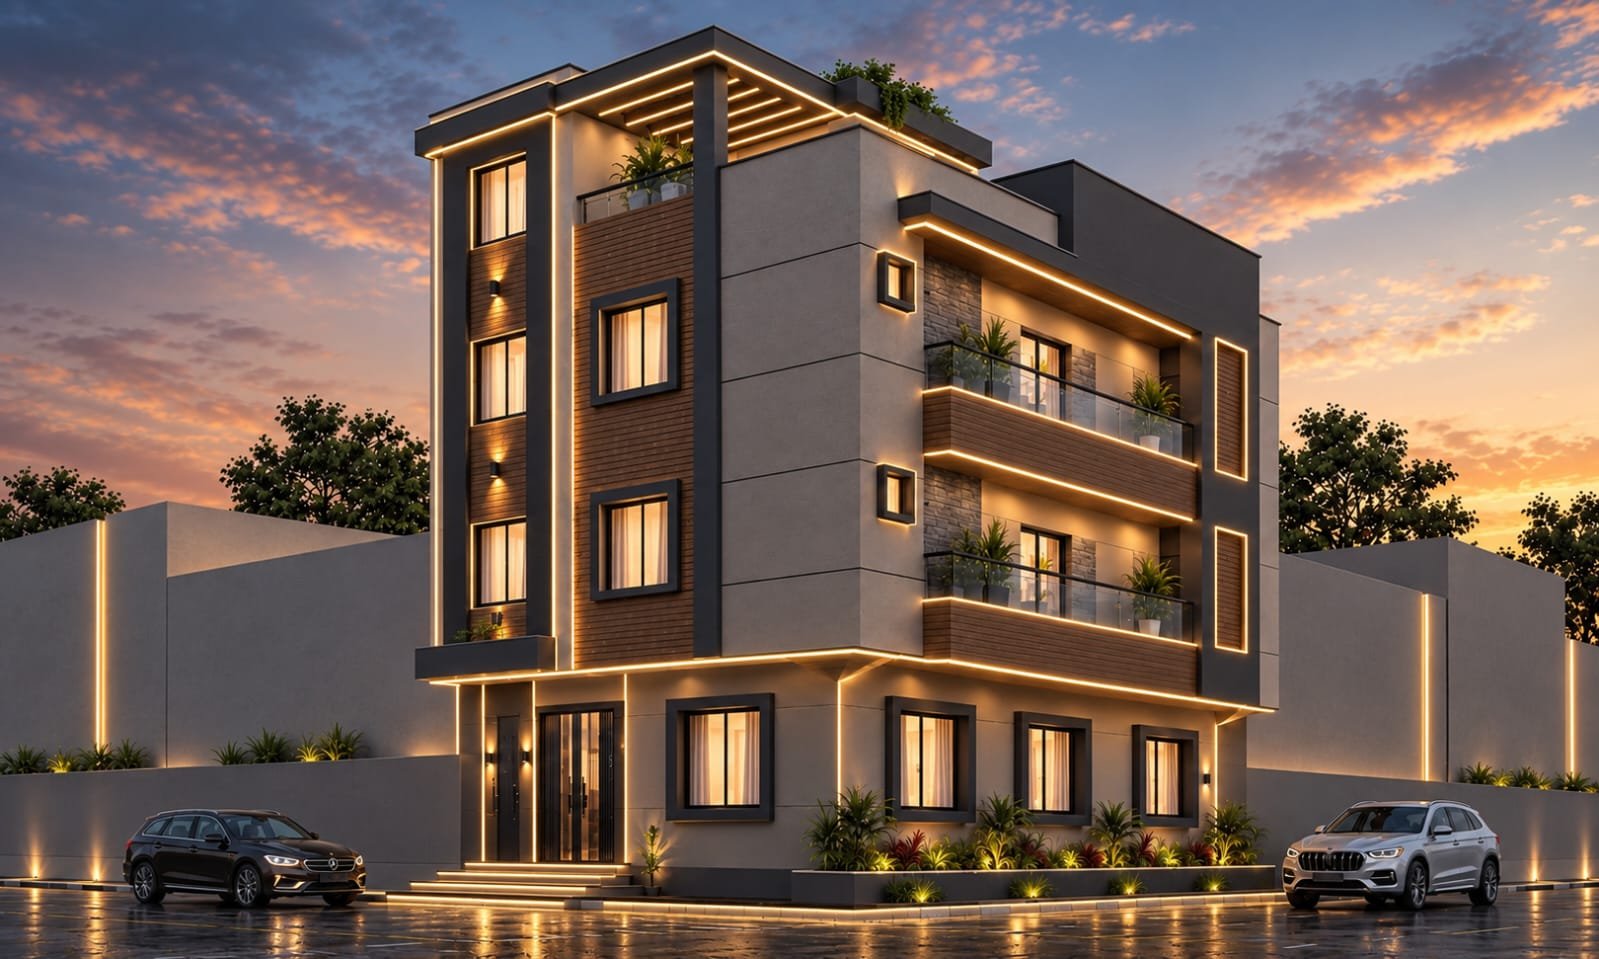
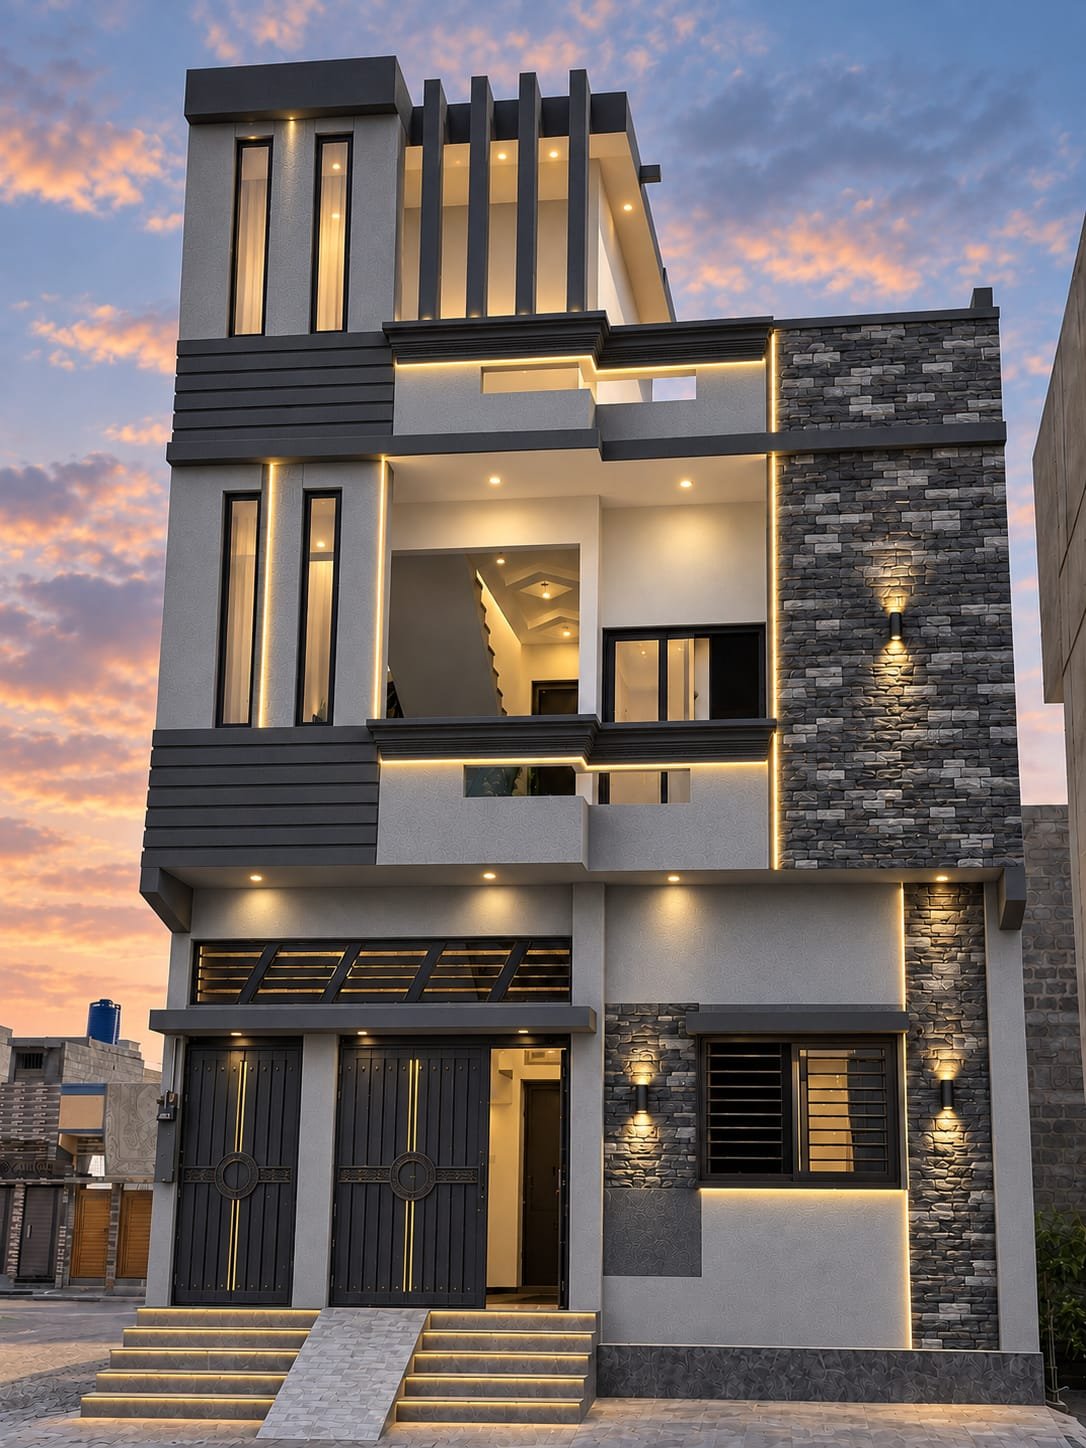
Welcoming residential entrance design in Saima Green Valley Society with integrated night illumination, wide car porch canopy, and clean stone tile cladding.
Delivered under a strictly bound fixed-price contract by AQIL Construction Company in Saima Green Valley Society, this project exemplifies our rigorous standard for seismic-resistant structural frames, dual-layer waterproofing, moisture isolation, and precision craftsmanship.
Key Engineering & Design Highlights:
Double-car reinforced porch with cantilevered steel frame pergola
Imported exterior stone tile cladding with weather-sealed grout
Concealed drain spouts and perimeter drainage channels
Daily photographic tracking and site engineer logs
Project Snapshot
LocationSaima Green Valley Society, Karachi
TypologyModern
Plot Size500 Sq. Yards
Execution ModelTurnkey Fixed Price
Warranty1 Year Structural
TrackingDaily WhatsApp Logs
Ready to build your dream home in Saima Green Valley Society?
Contact AQIL Construction Company today to schedule an on-site consultation.
Request a consultation