
Back to all projectsInquire About Similar Build
Commercial ArchitectureUnder Construction
Executive Commercial Tower
PECHS Block 6, Karachi600 Sq. Yards 2025
PROJECT SPECIFICATIONS
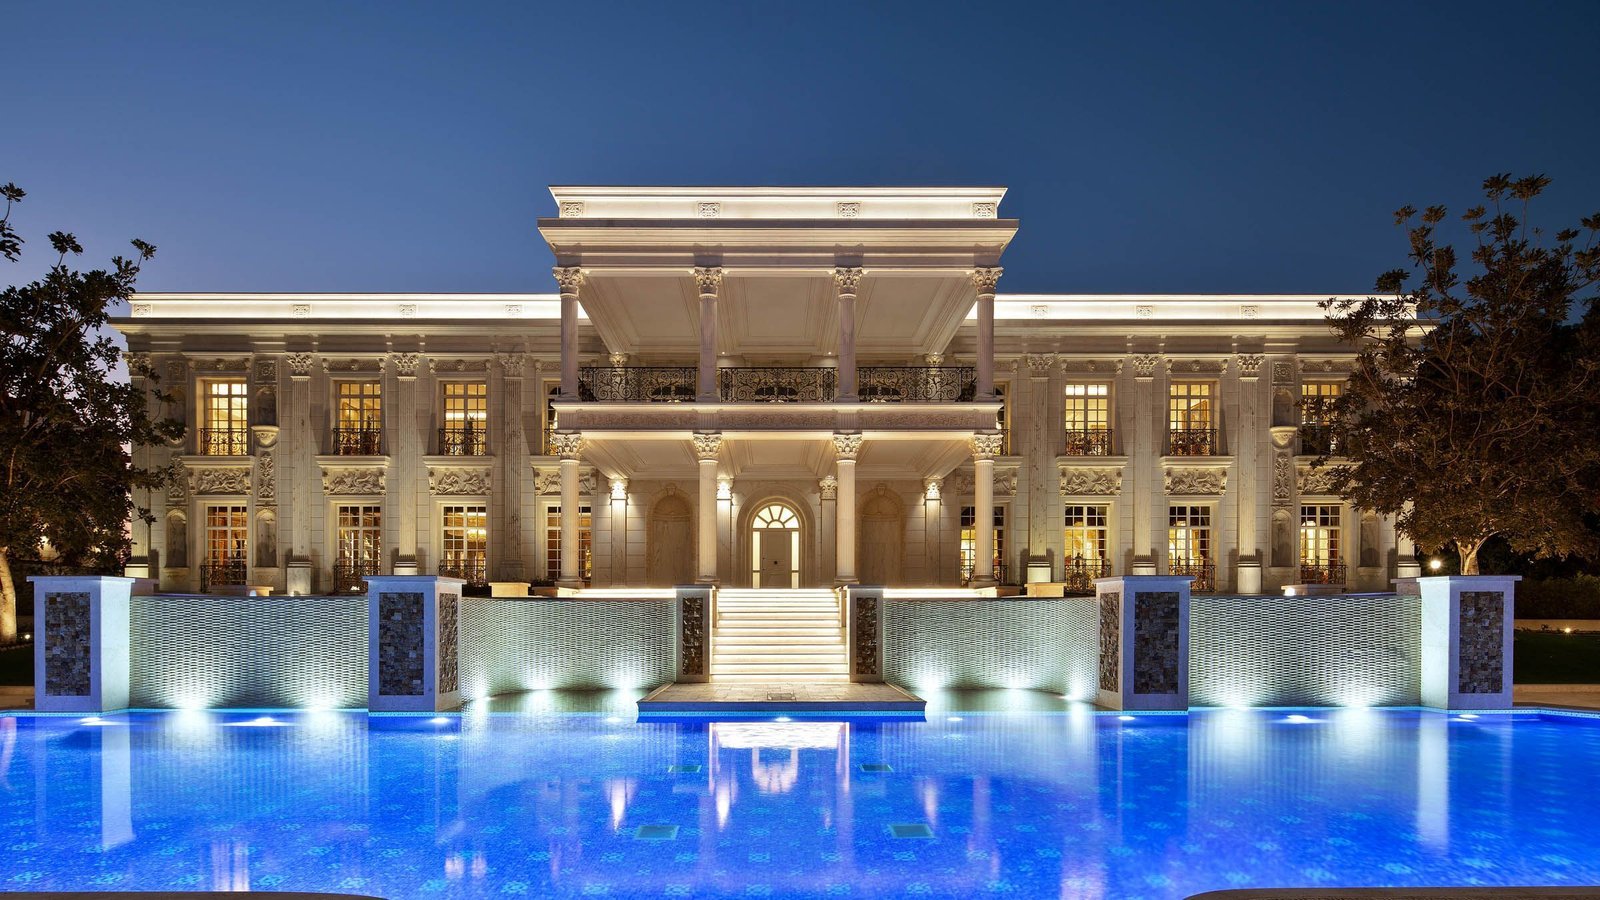
Architectural Concept & Construction Scope
Multi-storey commercial plaza engineered with high-strength shear walls, double-glazed curtain wall facade, and high-speed elevator provision.
Delivered under a strictly bound fixed-price contract by AQIL Construction Company, this project exemplifies our rigorous standard for seismic-resistant structural frames, dual-layer waterproofing, moisture isolation, and precision craftsmanship.
Key Engineering & Design Highlights:
Ground plus 5-storey RCC frame structure
High live-load capacity engineered to ACI seismic standards
Basement parking with heavy-duty ramp and drainage
SBCA approved architectural & MEP drawings
Project Snapshot
LocationPECHS Block 6, Karachi
TypologyCommercial
Plot Size600 Sq. Yards
Execution ModelTurnkey Fixed Price
Warranty10 Years Structural
TrackingDaily WhatsApp Logs
Ready to build your dream home in Karachi?
Contact our architectural and civil engineering team today to schedule an on-site consultation.
Request a consultation